

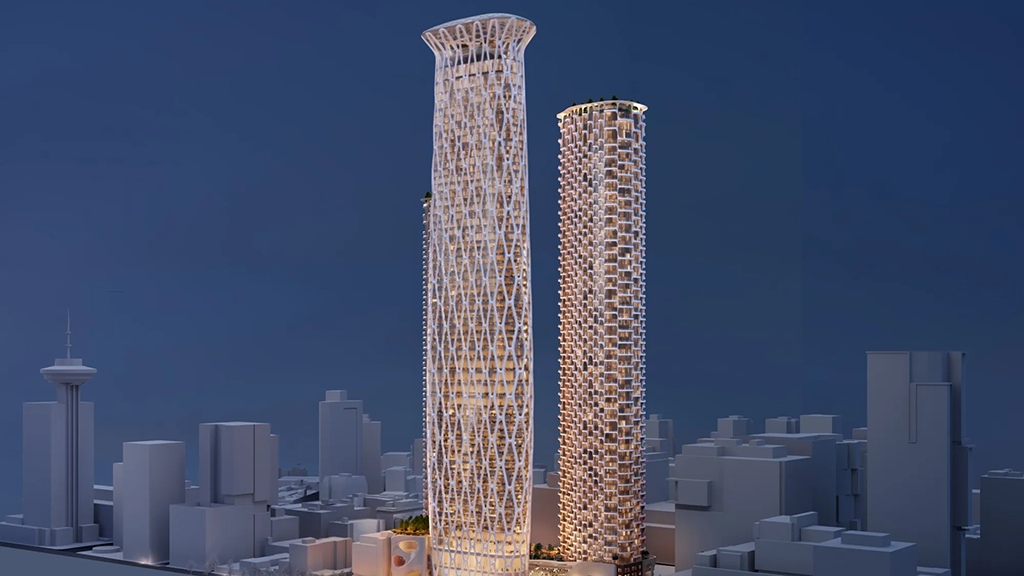
Vancouver City Council recently approved rezoning of the downtown block formerly occupied by the Hudson’s Bay Company parkade.
The decision paves the way to build what will become the city’s three tallest towers.
Council gave the green light to ’s rezoning application for one super-tall hotel tower, and 79-storey and 68-storey residential towers, near the commercial centre of downtown.
When completed, the three towers (1,033 feet tall, 783 feet, 889 feet) will be the tallest in Vancouver and stand out on the city’s skyline.
At the moment, the three tallest buildings in the city are respectively 659 feet, 616 feet and 515 feet.
Holborn’s proposal comprises 1,546 housing units, a 920-room hotel and a three-level public viewing deck and garden on the top floor of the biggest tower.
As part of the conditions for the project, council also approved rezoning of a nearby parking lot owned by Holborn for a social housing tower.
Mayor Ken Sim and all six Vancouver councillors voted in favour of the project.
They hailed the proposed design by as “an iconic addition to Vancouver.�
Gregory Henriquez, principal of Henriquez, says the design is inspired by rare and ancient glass sea sponge reefs.
The living structures found off the B.C. coast demonstrate strength and adaptability.
The hotel tower uses a diagrid exoskeleton, an external structural system made of intersecting diagonal beams that hold up a building and protect it from outside forces.
Because the outside shell does the heavy lifting, fewer columns are needed inside the building. And open floorplans let more natural light deep into the office or living space.
“The objective was never simply to build tall,� says Henriquez. “It was to use the site thoughtfully to achieve exceptional architecture, create substantial public amenities and drive economic activity on a significant, well-connected site in the heart of the city.
“Vancouver is renowned for its extraordinary natural setting, and this building adds architectural significance. It complements rather than competes.�
Although the buildings are very tall and the Vancouver region is always at risk of earthquakes, Henriquez says seismic performance “has been fundamental to the design from the outset.�
“The hotel tower’s diagrid exoskeleton is being engineered in collaboration with, one of the world’s leading structural engineering firms with extensive experience in complex super-tall buildings.�
With the rezoning, public hearings and city council approval behind the proposal, the next step, says Henriquez, is approximately five years of detailed design, technical studies, development, building permits and Â鶹´«Ã½Ó³» planning before work begins.
“During that period, the precise Â鶹´«Ã½Ó³» and phasing strategy will also be finalized,â€� he says.
Building height might not be the project’s number-one feature to Henriquez, but the city of Vancouver says it is giving the subject some serious consideration.
The city is currently reviewing its
It is asking residents for their opinions about the downtown skyline and possible changes to the city’s
The city says, “Vancouver has significantly grown and changed over the last 15 years, and market interest in taller buildings has increased. The city is now reviewing the policy to ensure it reflects current needs and priorities, and provides clear, up-to-date guidance for future development proposals.
“A key focus of the policy review is to ensure any changes to building heights are appropriate for Vancouver’s unique context as a city with a deep connection to nature.�
Whatever the city’s intentions are, the three tall towers were approved before its review had been completed.
Vancouver developer and retired architect Michael Geller says it was “disrespectful� for city council to green light the towers before making a decision on the Higher Building Policy review.
Geller says a city’s image is influenced by its skyline.
“Does a big city need big buildings?� says Geller. “I’m not sure, but the Vancouver skyline is and has been until now framed by the mountains. said a building should be of the mountains, not on the mountains.�
Vancouver architect Brian Palmquist says, “Approving a project like this before even bothering to complete the city staff’s own review of higher building opportunities is the ultimate example of putting the cart before the horse.�
The city, for its part, says the Holborn/Henriquez proposal was one of the factors informing its review of the Higher Buildings Policy.
“The proposed towers exceed the heights contemplated under current city policy. Staff recommended the application for council’s consideration based on the unique characteristics of the site and the significant public benefits proposed.�


Recent Comments
comments for this post are closed