

STRATFORD, ONT. — The Canadian Farm Builders Association (CFBA) Awards were presented recently at Arden Park Best Western Hotel in Stratford, Ont. in an event celebrating outstanding Â鶹´«Ã½Ó³» projects by members.
Twenty awards were presented across 10 building categories.
Submissions were assessed by a panel of judges on a set of scoring criteria and awarded Gold, Silver or Bronze, explains a release.
The top three buildingsÌýwere chosen in the Ìýand winners were determined through a ranked ballot voted on by CFBA members at the association’s conference on the same day.
The top-ranking Member’s Choice project received the prestigious Glen White Project of the Year Award.
Here are the top three winners:
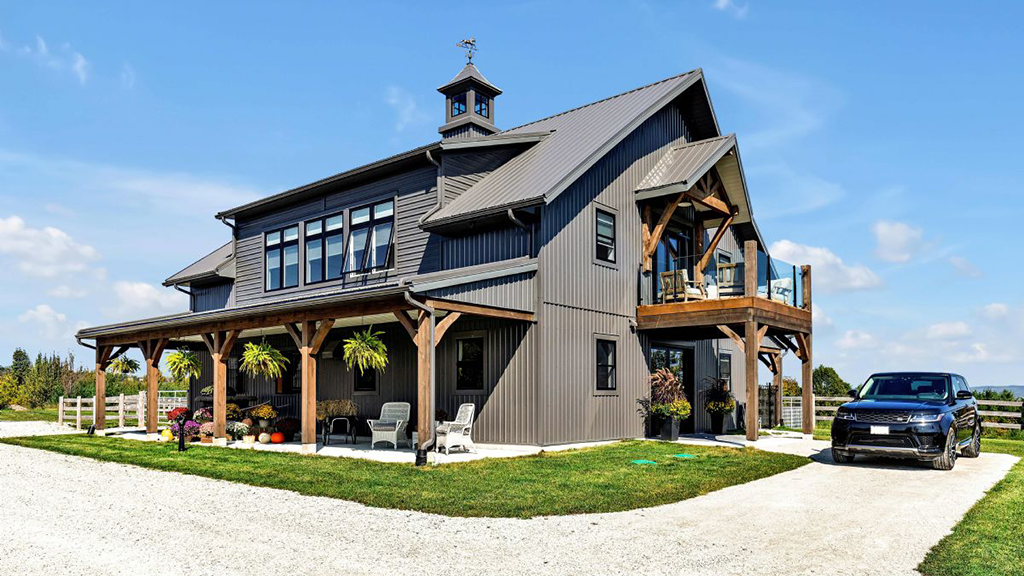
Glen White Project of the Year Award Winner – Skyfall Stable with Loft
AWARDED TO:Ìý
DESIGNED BY:ÌýÌý
ENGINEERED BY:Ìý
This four-stall, 4,910-square-foot stable with a 49’ x 58’ loft also features a wash-bay, feed and expansive tack room. Interior finishes incorporate natural wood and tumbled pavers were used for “old world charm,� explains the CFBA.
Covered canopies provide protection for the building, including a shaded dog run. Timber accents are featured throughout along with the post and beam canopy.
The CFBA states the monochromatic exterior colour is a subtle ode to the escarpment, and site prep included relocating young trees to other areas on the property as visual buffers.
A new driveway loop was also created for access to buildings and paddocks with trailers and equipment.Ìý
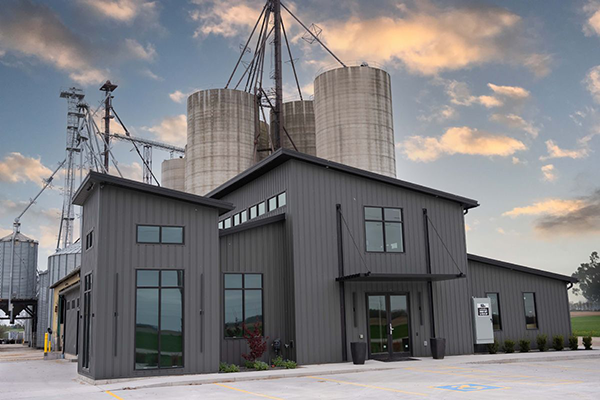
Member’s Choice Competition Winner-Farm Store/Office
AWARDED TO:Ìý
DESIGNED BY:ÌýÌýMR Engineering and Design Ltd.
ENGINEERED BY:ÌýMR Engineering and Design Ltd.
This project features an 800-square-foot retail store and reception, three offices, including one with a meeting room.
There’s also a lunch/boardroom, complete with a large kitchen and island; an outdoor kitchen with a barbecue; a scale room for incoming/outgoing deliveries; and a 300-square-foot cooler room.
Member’s Choice Competition Winner- Wedding Barn
AWARDED TO:Ìý
DESIGNED BY:ÌýÌýFryett Turner Architects Ins.
ENGINEERED BY:Ìý
This project includes the adaptive reuse of a late-1800s Ontario bank barn, converting a historic agricultural structure into a fully code-compliant commercial assembly space, the CFBA adds. The project preserves the original heavy-timber frame and stone foundation while upgrading the structure to safely support modern occupancy.
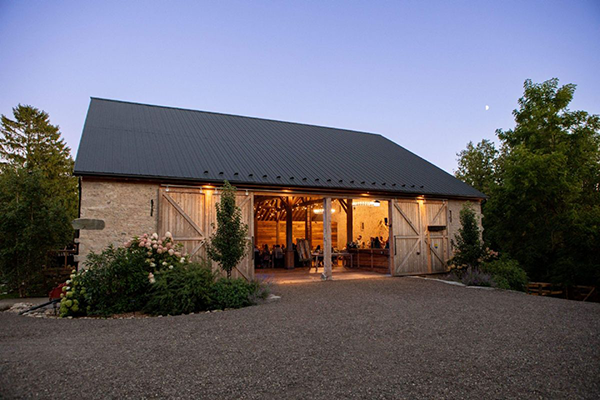
A new timber roof system was integrated with the existing framing where required.
Details of the remaining 2026 CFBA Awards recipients are available here:






Recent Comments
comments for this post are closed